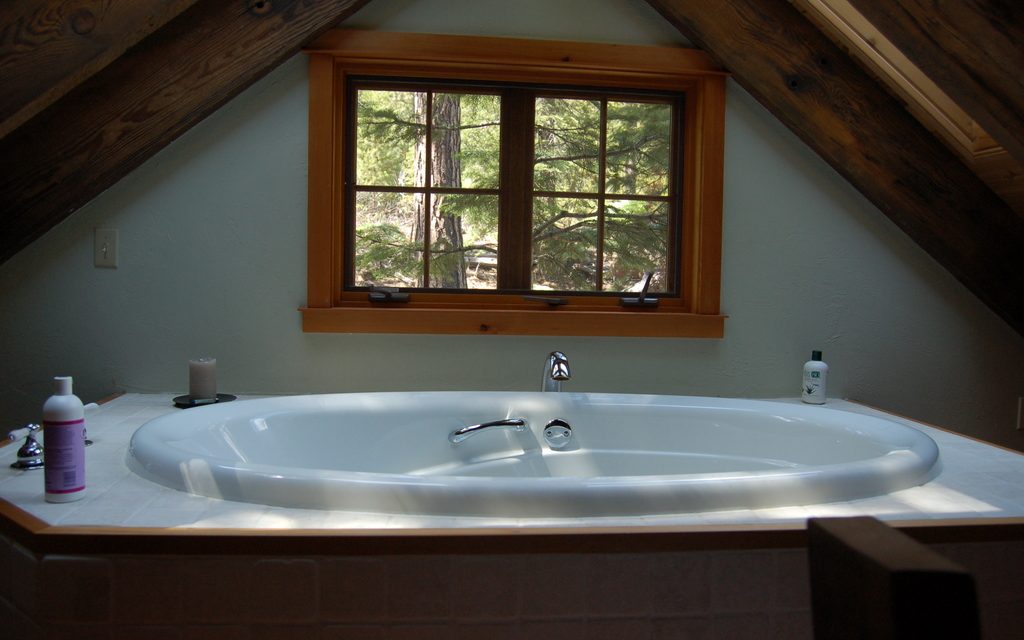
Attics are often forgotten spaces, used for boxes and holiday decorations. Yet with their sloped ceilings, exposed beams and windows peeking into the treetops, they can become one of the most peaceful rooms in the house. A soaking tub tucked under the eaves turns an attic corner into a private retreat that feels miles away from the busy rooms below.
Start with the structure
A filled tub is heavy, so the first step is making sure the floor can support it. A contractor will check the joists, add reinforcement if needed and plan the water supply and drain lines. Proper insulation and ventilation are also essential, keeping the space warm in winter and comfortable in summer.
Work with the slope, not against it
Sloped ceilings can feel limiting, but they are perfect for a tub. You only need full standing height where you step in and out, so the tub can sit happily beneath the lower part of the roof while the vanity and shower take the taller spaces.
- Place the tub under a window or skylight to soak in natural light and a view of the sky.
- Choose a freestanding or drop-in style based on the shape of the space and how much deck room you want.
- Keep the palette soft with warm wood, white walls and natural textures for a calm, cabin-like feel.
Tip: Heated floors and a dedicated exhaust fan make an attic bath far more comfortable and help protect the wood and finishes from moisture.
Little comforts that complete the retreat
Add a simple stool or ledge for a book and a cup of tea, warm dimmable lighting and a few plush towels within easy reach. Built-in shelves tucked into the knee walls offer handy storage without taking up floor space.
Your own quiet escape
With careful planning, an unused attic corner can become the most relaxing room in your home. If you are curious whether your attic could hold a soaking tub retreat, our team would be glad to take a look and talk through the possibilities.